


3 Bedrooms

2 Baths

2040 Sq. Ft.

32x68
Augusta 32ftx68ft 3 Bedrooms 2 Bathrooms
The Details
Spacious 3-Bedroom Home with a Beautiful Open Kitchen & Thoughtful Layout
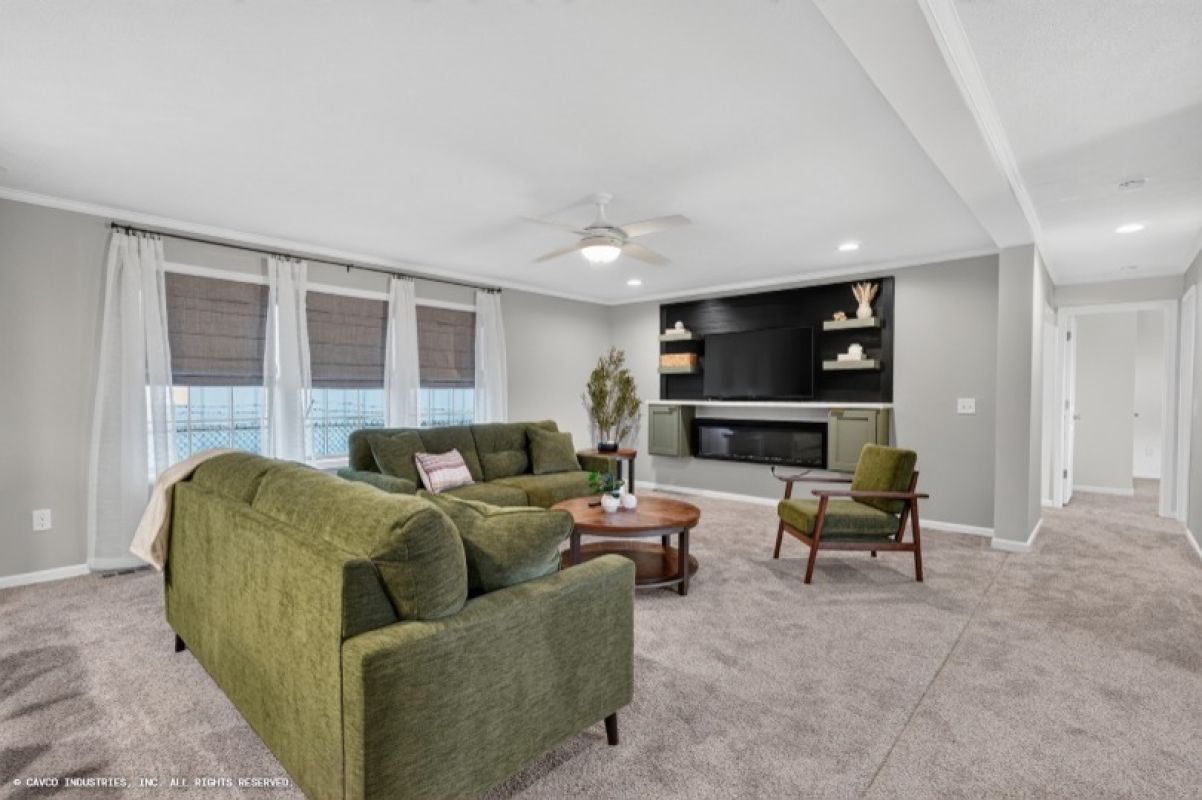
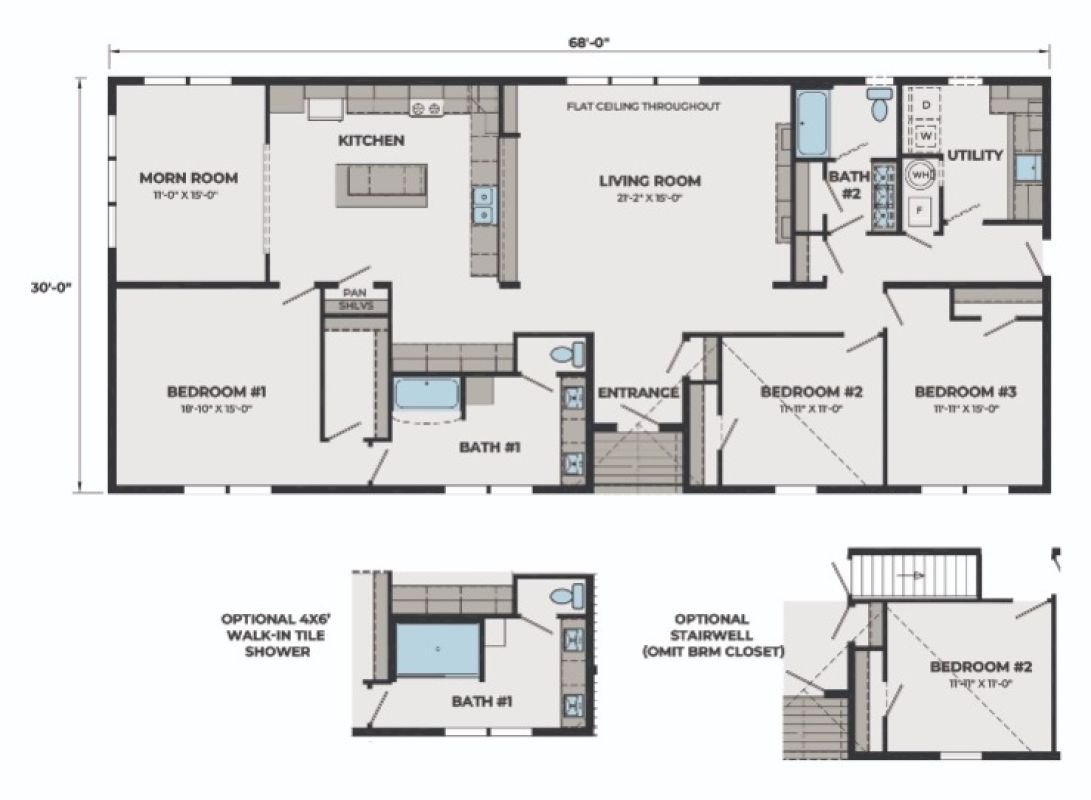
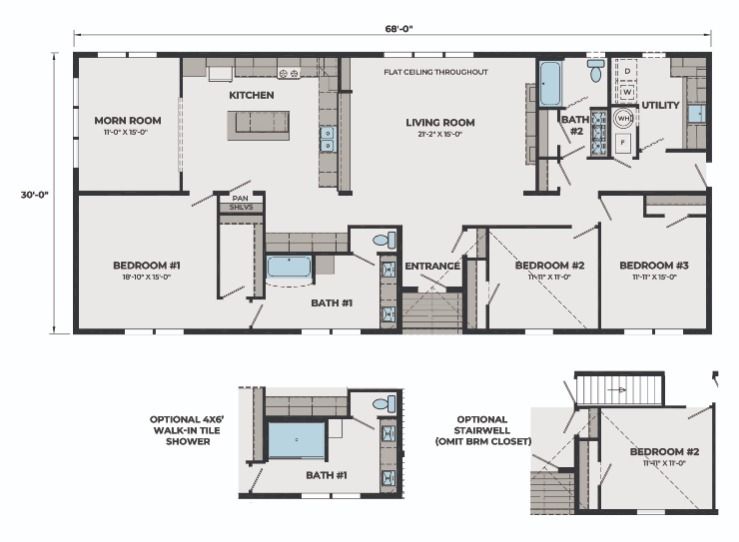
Step inside this beautifully designed 3-bedroom, 2-bathroom home and you’ll immediately notice how much space and functionality it offers. With a 30' x 68' footprint and approximately 2,040 square feet, this home has room for everyone while still feeling comfortable and inviting.
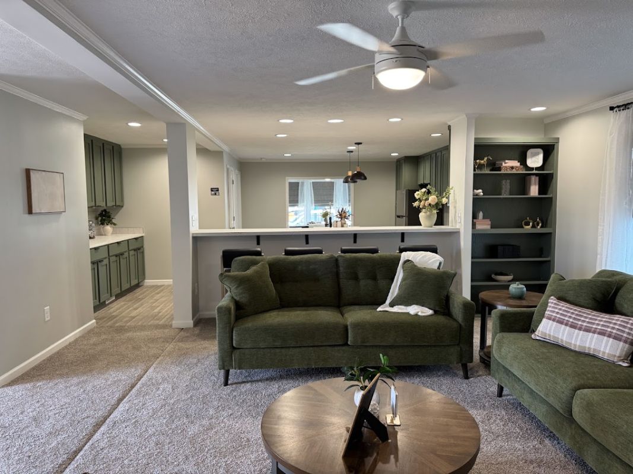
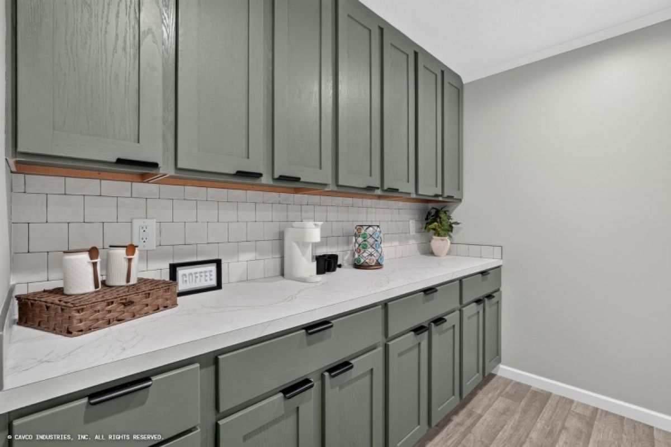
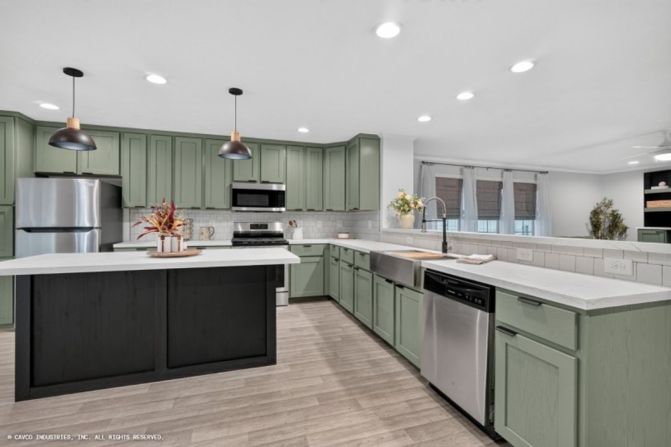
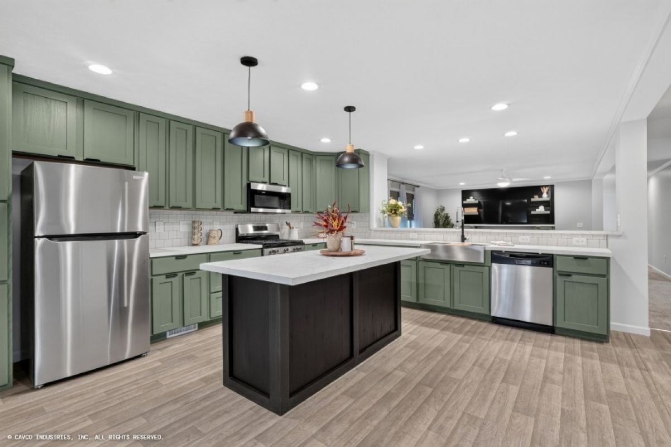
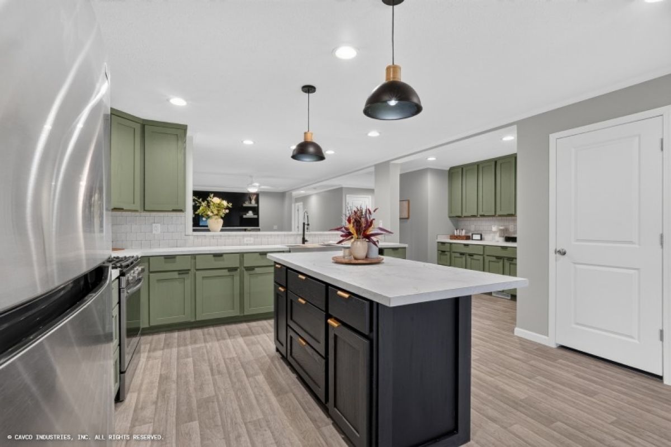
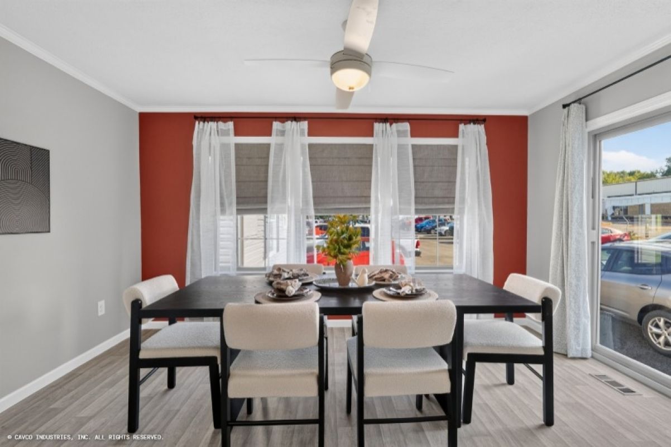
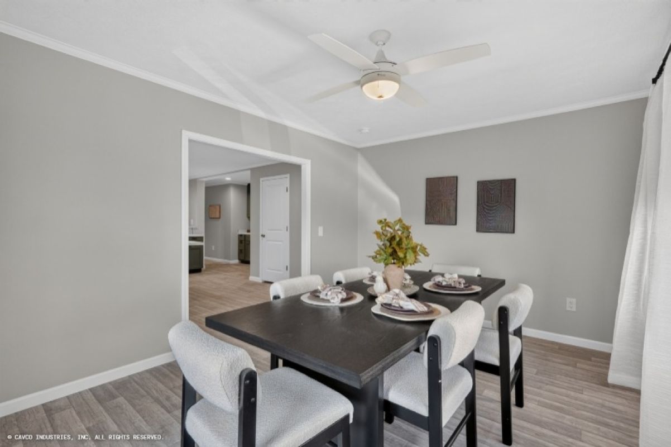
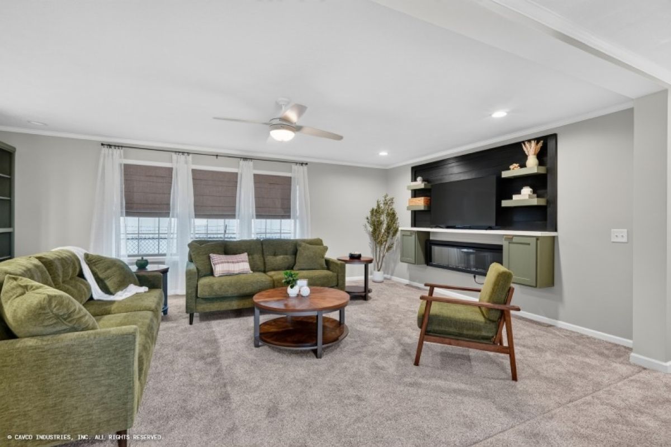
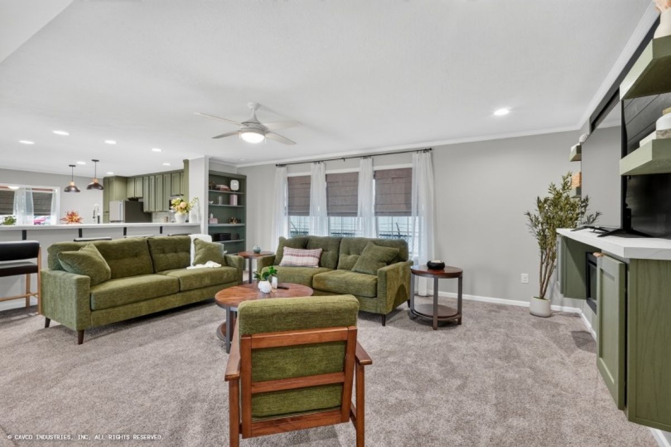
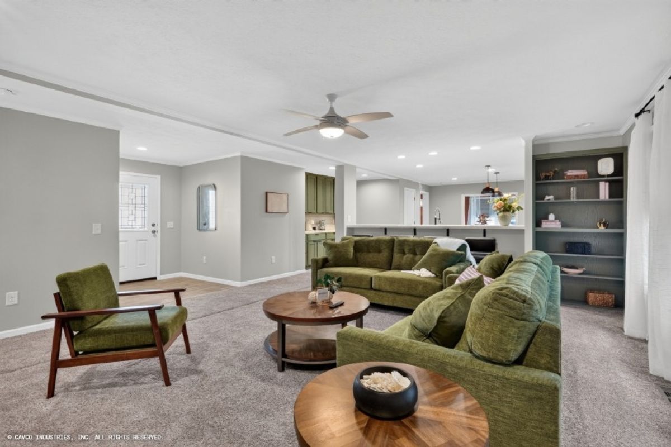
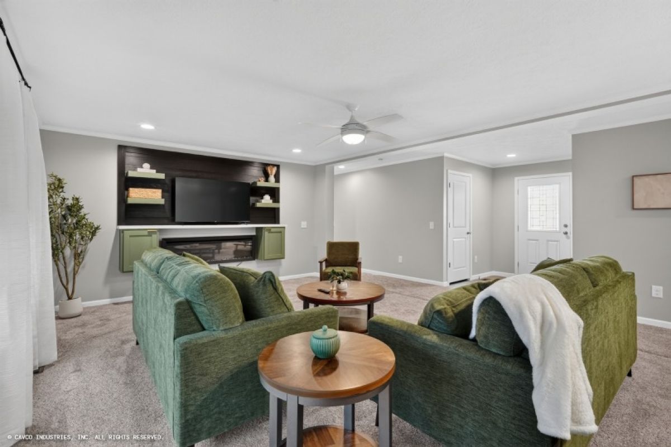
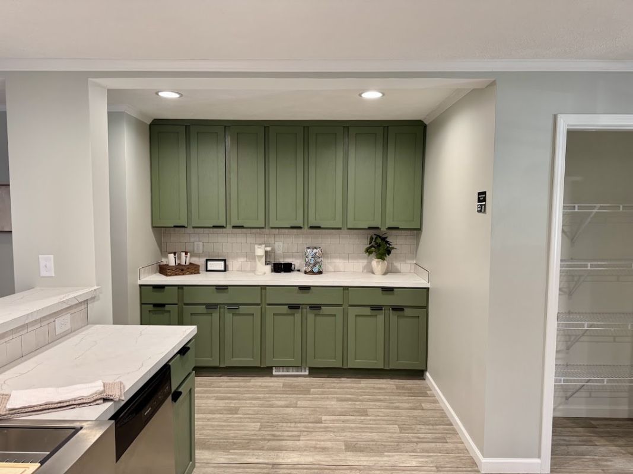
The heart of the home is the large, open-concept kitchen, featuring gorgeous sage green cabinetry, modern hardware, stainless steel appliances, subway tile backsplash, and a large center island with plenty of workspace. The kitchen flows seamlessly into the spacious living room, creating the perfect setup for everyday family life or entertaining. A generous morning room just off the kitchen provides even more space for dining, relaxing, or enjoying your morning coffee.
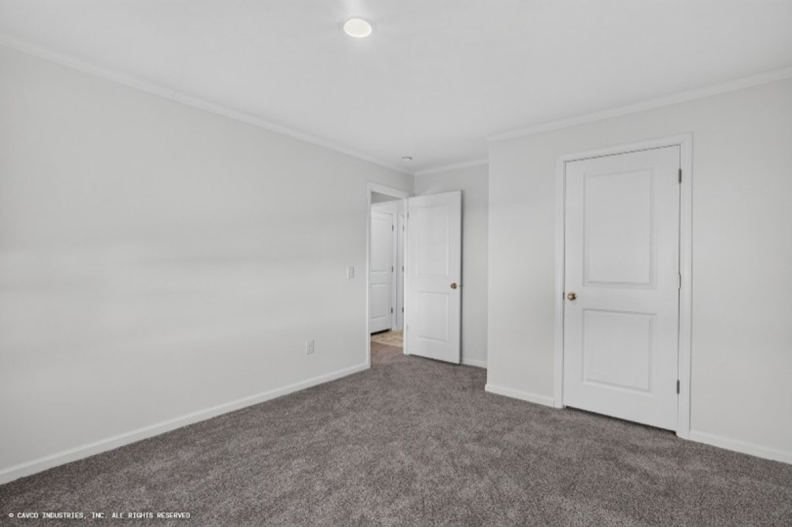
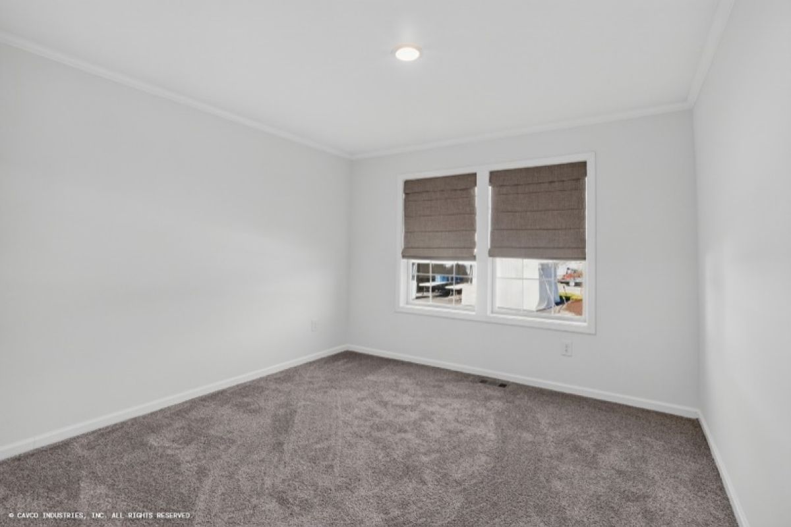
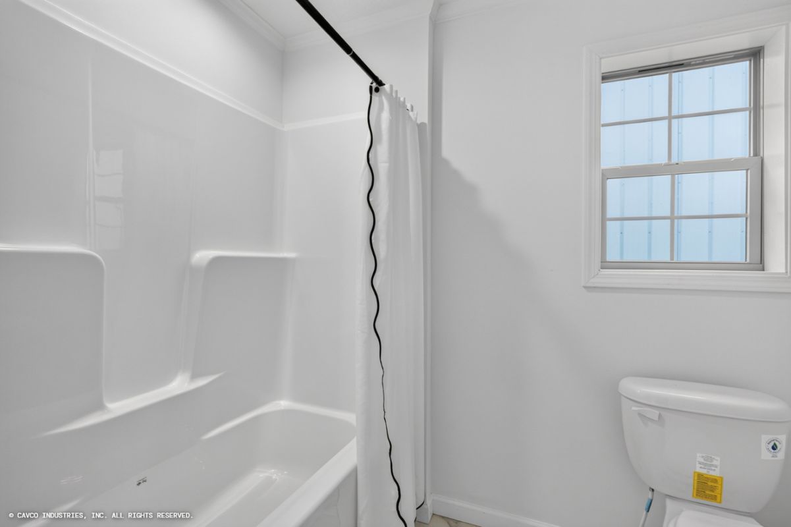
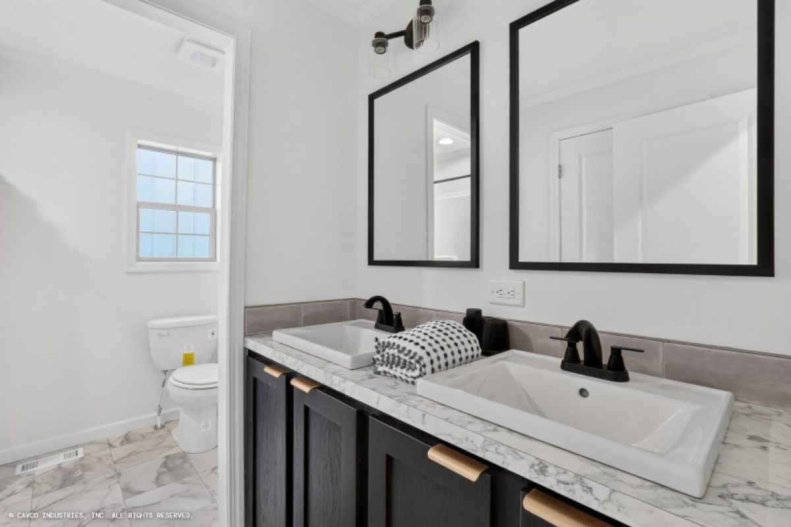
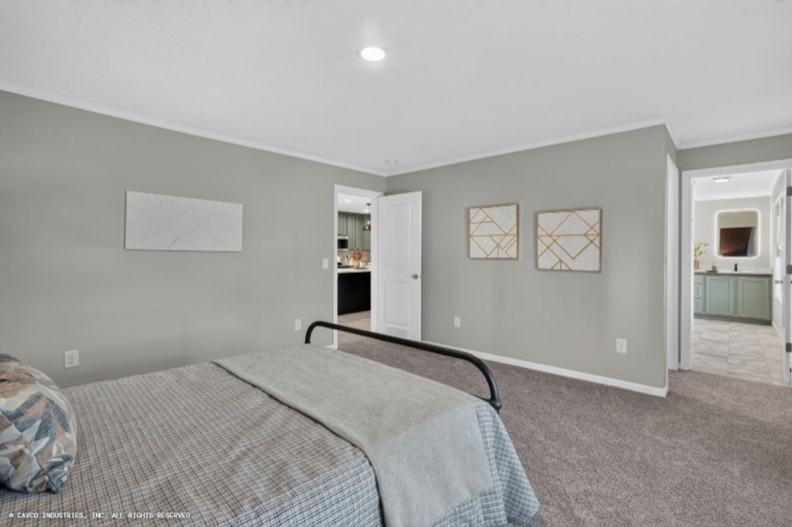
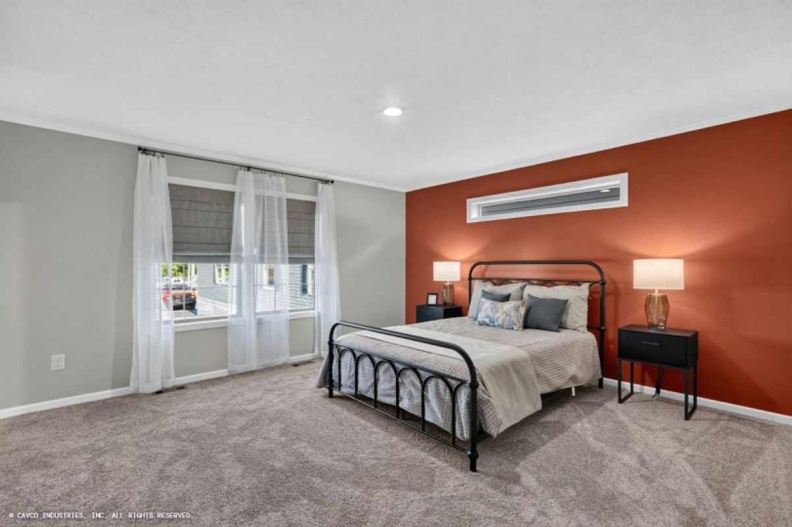
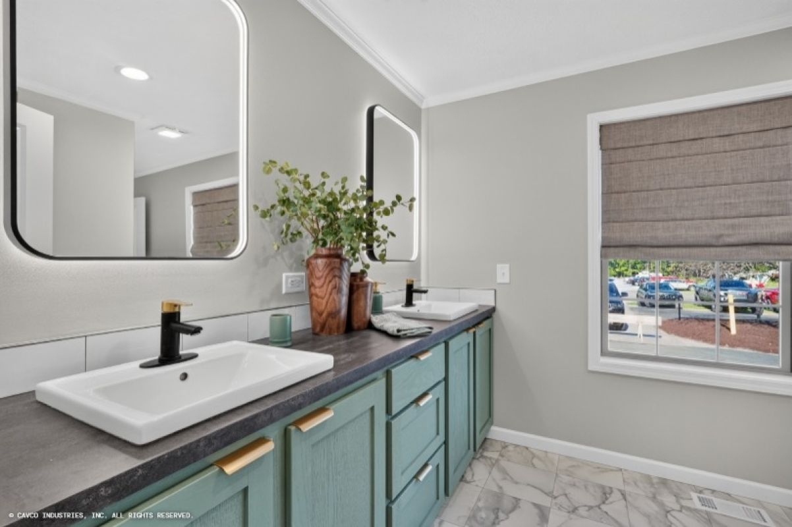
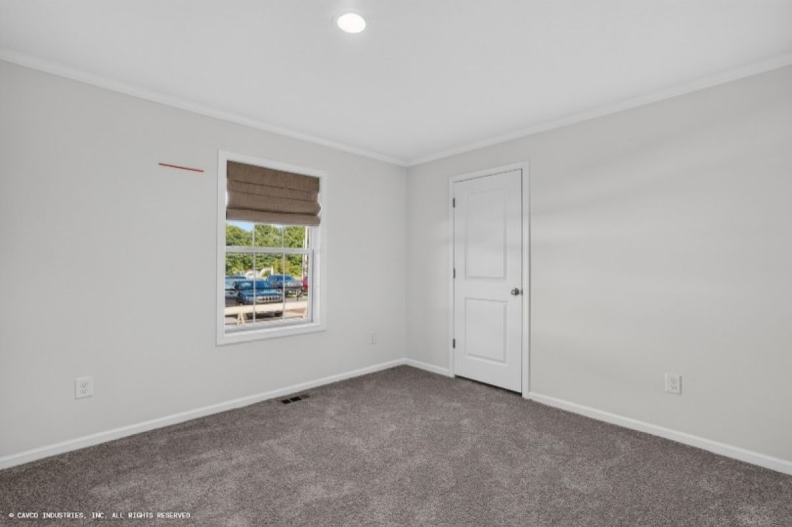
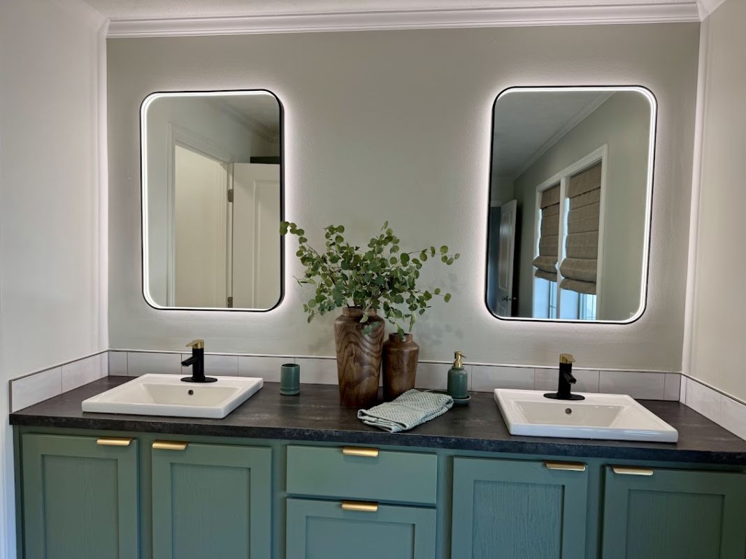
The split-bedroom layout offers privacy and flexibility. The primary bedroom is tucked away from the other bedrooms and features a spacious en-suite bathroom with a large walk-in closet. The two additional bedrooms are located on the opposite side of the home and share the second full bathroom.
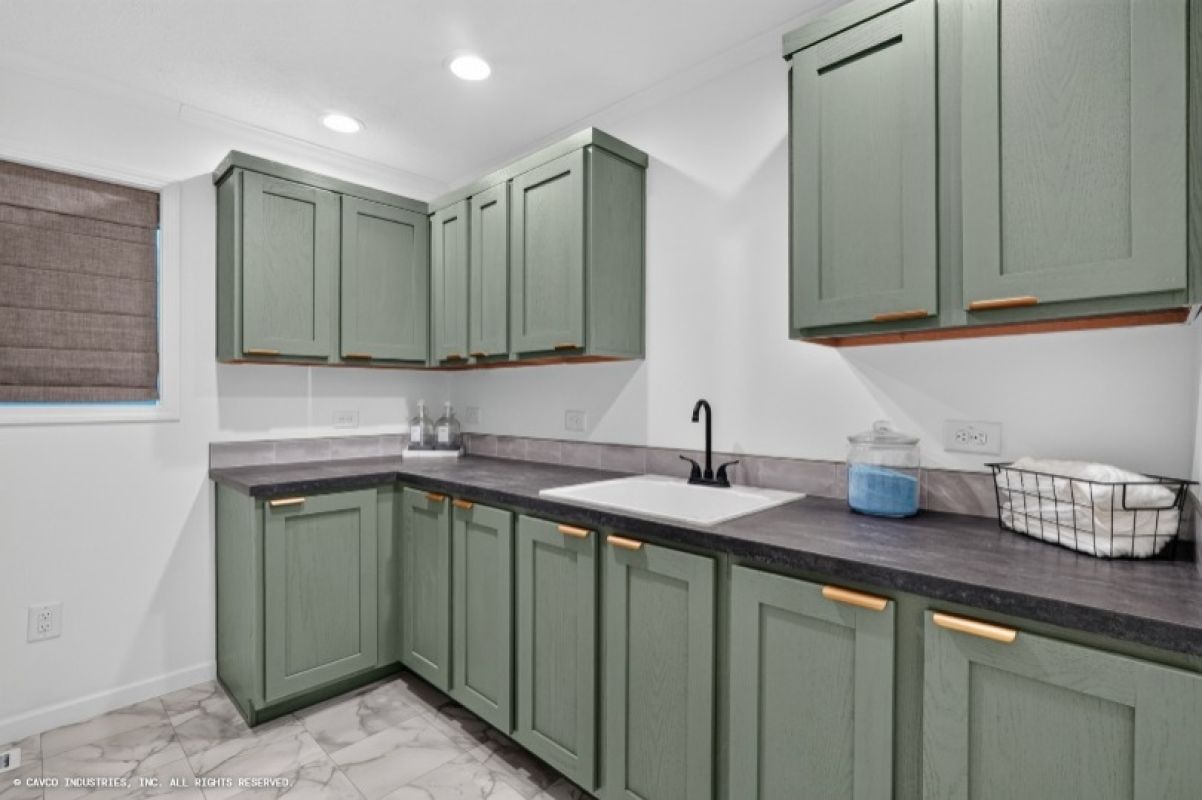
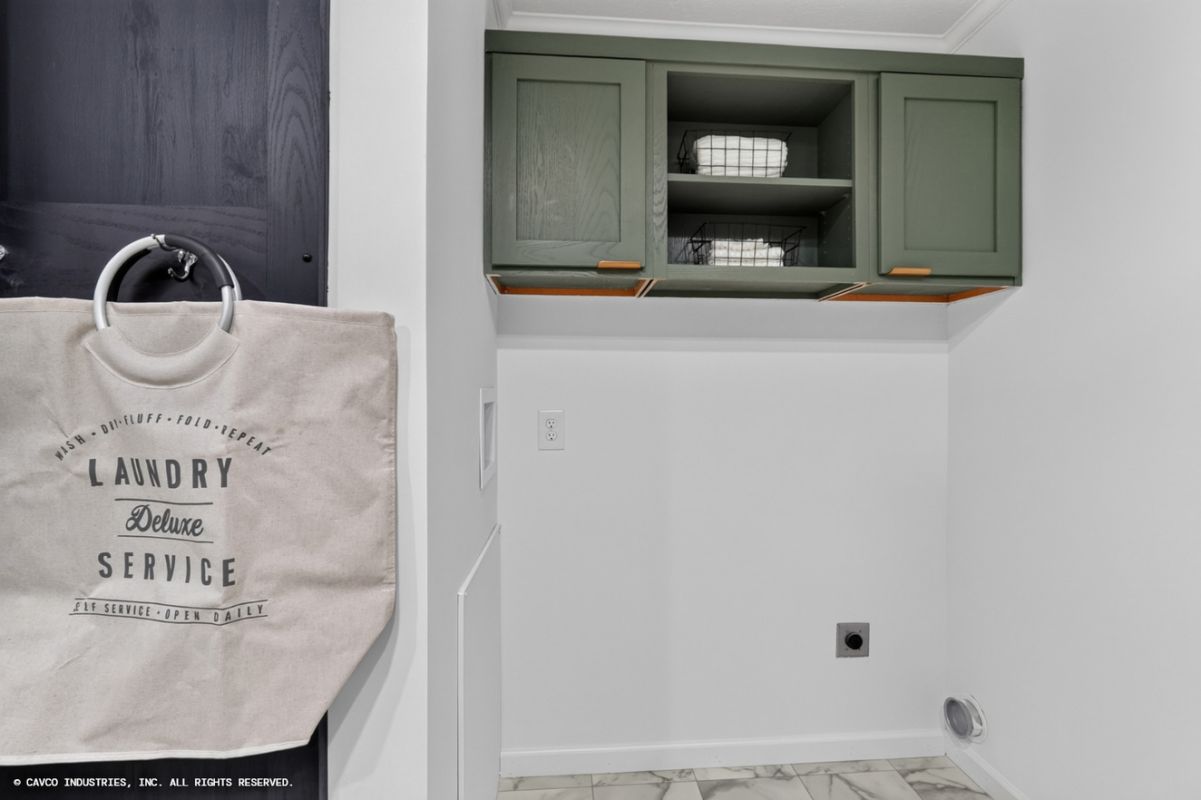
You'll also find a large utility room, convenient pantry storage, and plenty of closet space throughout the home. The floor plan is designed with everyday living in mind, giving you open gathering spaces while still providing plenty of private areas to retreat to.
With its modern finishes, spacious rooms, open layout, and practical floor plan, this home offers the combination of style and functionality today's homeowners are looking for.
3 bedrooms • 2 bathrooms • 2,040 sq. ft. • 30' x 68' • Open-concept living • Large kitchen island • Morning room • Split-bedroom design • Walk-in primary closet
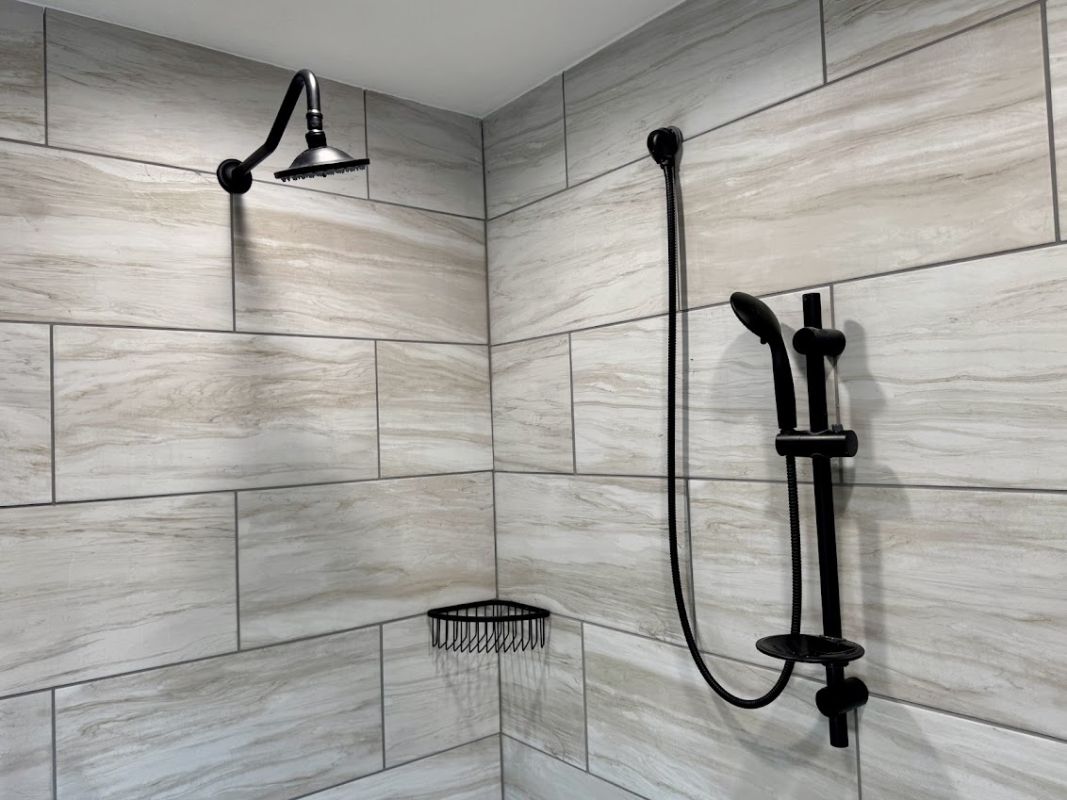
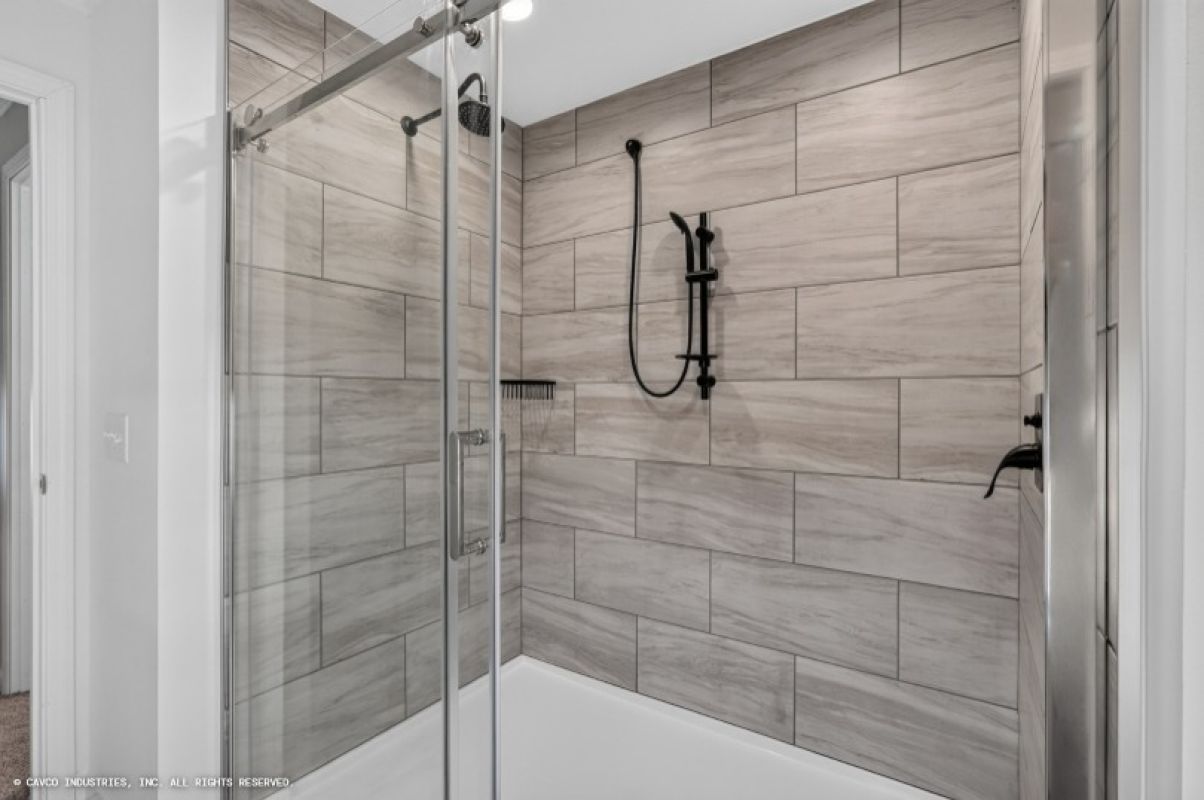
Optional features shown on the floor plan, including the 4' x 6' walk-in tile shower and stairwell option, are not necessarily included unless specified.
Property Features
INTERIOR
Flat Ceiling Throughout
Stipple Ceiling
8’ Sidewall Height
Vinyl Wall Coverings on Gypsum
Walls
LED Flush Mount Ceiling Lights
Pre-Hung Door Jambs
Mortise Hinges
Metal Interior Passage Sets
Floor Mount Door Stops
Smoke Detectors With Battery
Back-Up
Wire Shelving in Guest Closet
Window Treatments
2” Mini Blinds Throughout
White 2-Panel Passage Doors
EXTERIOR
Gatsby Light - Front & Rear Door
One GFI-Protected Exterior Receptacle
Vinyl Dutch Lap Siding
OSB with Wind Wrap
Architectural Shingle Roof with
10” Eaves – Ranch Homes (28/32)
12” Gable End Overhangs
Ridgevent Roof Ventilation System
38x82 Fiberglass 6-Panel Front Door
34x82 Fiberglass 6-Panel Rear Door
Schlage Exterior Locksets Keyed Alike
Vinyl Insulated Windows w/Grids
15” Raised Panel Shutters on Front
Door Side
CONSTRUCTION
2x8 Transverse Floor – 32 wide
2x6 Exterior Walls on 16” Centers**
¾” T&G OSB Floor Decking
20# Roof Load
Recessed Frame Design
KITCHEN
30” Deluxe Black Gas Range
Power Range Hood with Light
18 Cubic Foot Black, No-Frost Refrigerator
Stainless Steel Sink - 33x22x8
Structure Flow Single Lever
w/ Sprayer Faucet
1 USB Receptacle
BATHS
60” Fiberglass Tub/Showers
1.6 Gallon Per Flush Elongated Toilets
China Stool, Tank and Lid
Lighted Vent Fan in Each Bath
Structure Flow Faucets
Anti-Scald Faucets in Tub/Shower
Shower Drain with Removable Strainer
Square China Lav
Furniture Style Lav
CABINETRY
Evermore Custom Cabinetry
(KCMA Certified)
MDF Mission Style Cabinet Doors
Brushed Nickel Cabinet Pull Hardware
Contemporary Crown Moulding on Kitchen Cabinets
Lined Overhead Cabinets
42” Staggered Height Overhead
Cabinets
Laminate Countertops
Laminate Backsplashes
Concealed Cabinet Hinges
Soft Close Drawer Guides
Dovetail Drawers
Base and Center Shelves in Base
Cabinets
Base Shelf in Vanities
36” High Bath Vanities
UTILITIES
Plumbed and Wired for Washer
Vented and Wired for Dryer
100 AMP Electrical Service w/
Extended Panel
40 Gallon Electric Water Heater
with Pan
Gas Furnace
White 2-Panel Door w/Grill
Air Exchanger System for Furnace
Aluminum Heat Ducts
Perimeter Heat
In-Floor Cross-Over Heating System
Copper Wiring Throughout
Main Water Line Shut-Off Valve
Shut off Valves T/O
Programmable Thermostat 8-Wire
FLOORING
Choice of Various Styles of Textured
Carpet:
-Standard Shaw Edgewater
-Upgrade Styles Available
Rebond Carpet Pad with Tackstrip
Carpet Installation
Shaw Fortress – Vinyl Floor Coverings
BEDROOMS
Switched Light Each Bedroom (LED)
Vinyl Wall Coverings in all Bedrooms
Egress Window Each Bedroom
Wire Shelving in Wardrobes
Switched Light in All Walk-In Closets
INSULATION
R-22 Fiberglass in Floor
R-19 Fiberglass in Walls
R-28 Avg. Blown in Ceiling – Ranch
Interested?
Call NowWe are dedicated to providing our customers with education on the home buying process, streamlined turnkey construction, and accommodating customer service through well informed sales consultants and contractors that understand today's manufactured homes.